True daylight
Sun angle set to the project's latitude, season and time of day, so shadows fall where a plan-checker expects them to.
01 The studio · Novato, CA
That is the whole of it. No design services, no competing opinions on your scheme — just the images that carry a resolved drawing set across the line.
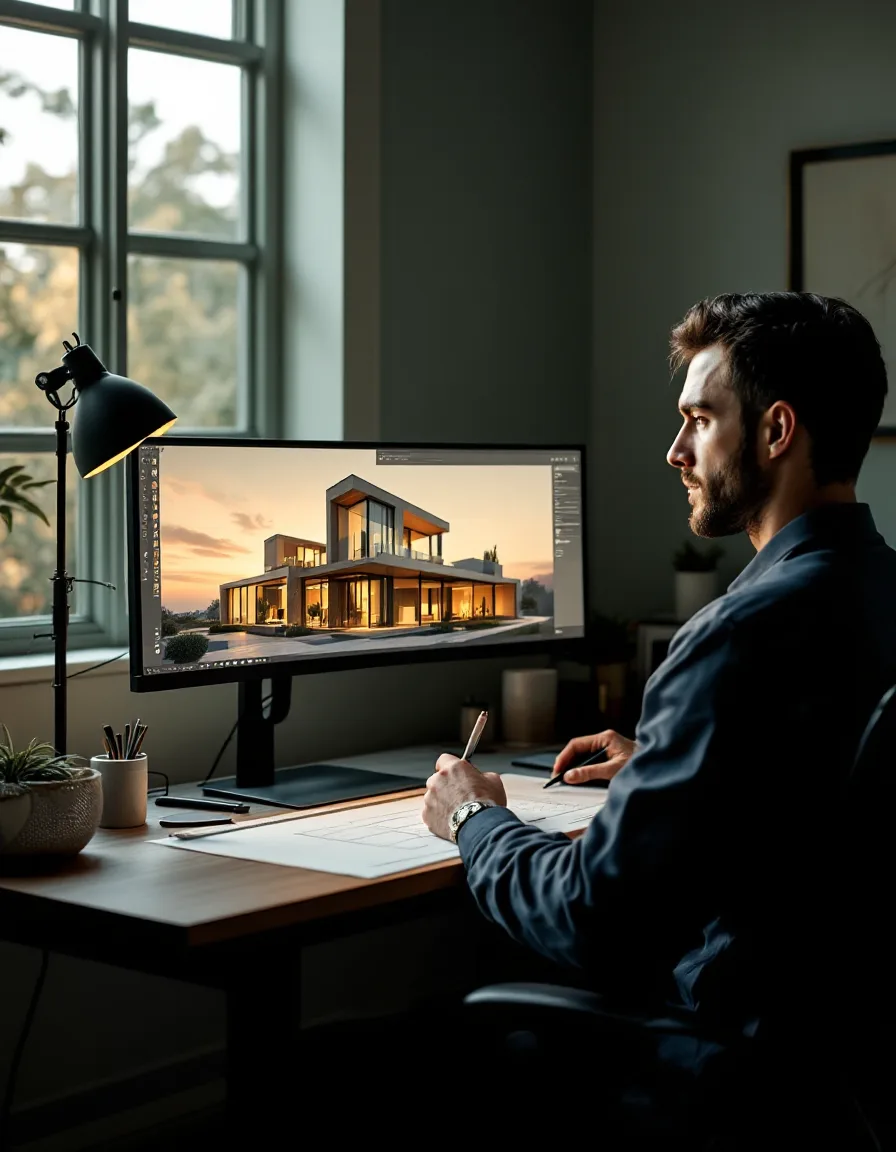
02 How the studio came to be
Kettle & Rule was founded on a decision to do less than a full-service firm — and to do that one thing without compromise.
The studio grew up alongside real-time rendering, in the years when a photoreal frame stopped being a luxury and became the document a review board actually reads. We watched architects lose approvals not because the design was wrong, but because the picture could not be believed. So we built a practice that does nothing else: we take a resolved model and carry it the final distance to an image that holds up under scrutiny.
Everything about the way we work follows from that choice. We read drawing sets the way a plan-checker does. We match materials to the specification, not to a mood board. We light a scene for the site's true orientation and season. The result is imagery a firm can put in front of a council, a lender, or a buyer and stand behind line by line.
— Kettle & Rule, 90 San Marin Dr, Novato · serving Northern California firms since the early days of real-time rendering.
03 What we hold to
Four commitments that haven't changed since the studio opened its doors. They are why firms keep the number.
Setbacks, heights, shadow casts and finishes are held to your set. When a reviewer lays the render against the plan, the two agree — so the conversation stays about the project, never the picture.
Your scheme is yours. We bring no opinions to the massing or the façade; we translate what you resolved, with the restraint a permitting authority expects.
A single built model feeds the stills, the animation and the VR build — so your exterior, interior and walkthrough never contradict one another in front of a client.
Views, finishes, deadline and revision rounds are settled up front and written down. No scope drift, no surprise invoice at delivery.
04 Inside the frame
A convincing render is a hundred small accuracies nobody notices — and one wrong shadow everybody does. This is the work between your file and the final 4K frame.
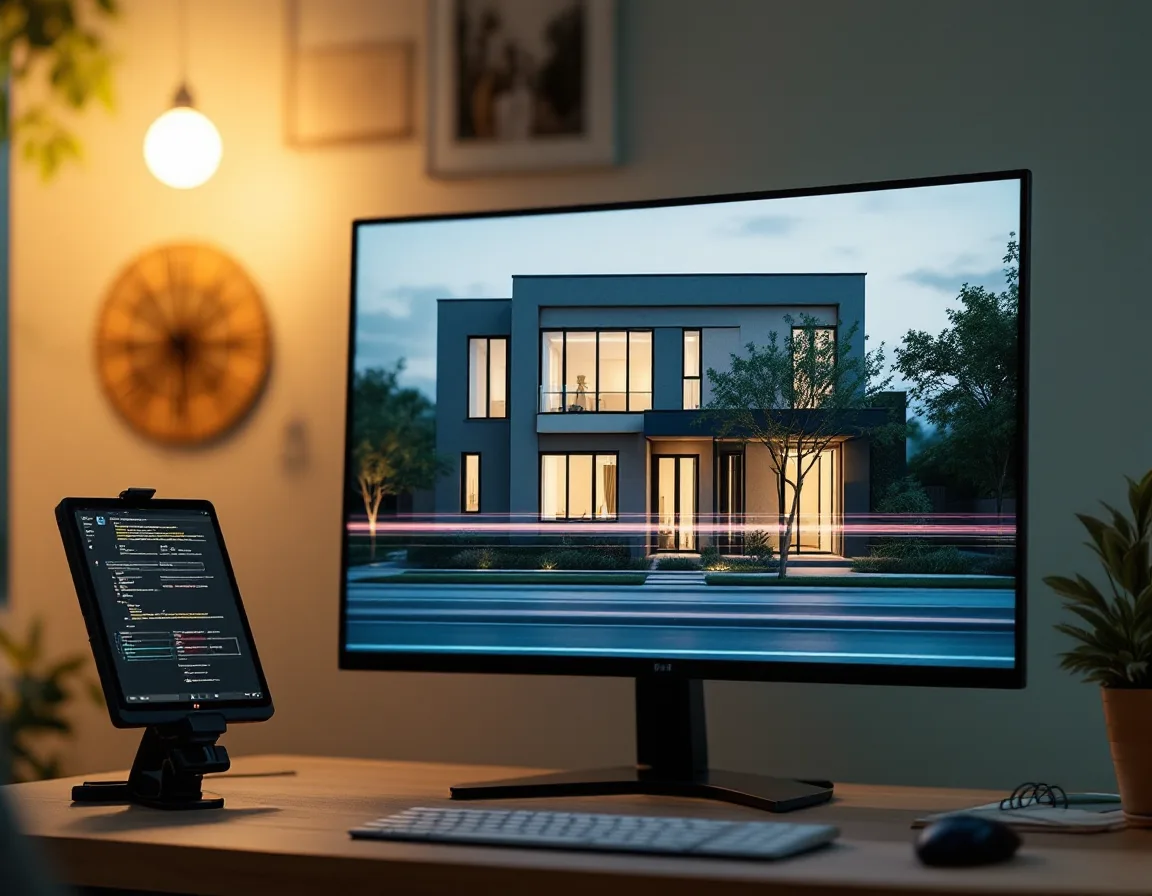
Clean the model, match each material to the spec sheet, study the daylight for the real site orientation, then grade the frame until it reads like a photograph — not a preview. That last stretch is the whole difference between a render that's approved and one that's questioned.
Sun angle set to the project's latitude, season and time of day, so shadows fall where a plan-checker expects them to.
Cladding, glazing, flooring and fixtures built from the finish schedule you intend to construct — not approximations.
4K stills sized for permit packets, council screens and sales suites, with two rounds of marked revisions included.
05 What we open your files in
Send the model you have. No conversions on your end, no re-drawing — we take it from where your set is resolved.
06 Start a project
Most projects begin with a short call about your drawings, your deadline and the audience the images need to convince. The studio answers the phone Monday to Friday.